Residential · Completed 2024
Cedar Cove House
Bainbridge Island, WA
The facts
- Location
- Bainbridge Island, WA
- Completed
- 2024
- Programme
- Single-family residence with writer’s studio
- Size
- 3,200 SF + 480 SF studio
- Structure
- Cross-laminated timber panels; board-formed concrete plinth; western red cedar siding
- Award
- AIA Seattle Honor Award, 2025
01 · The site
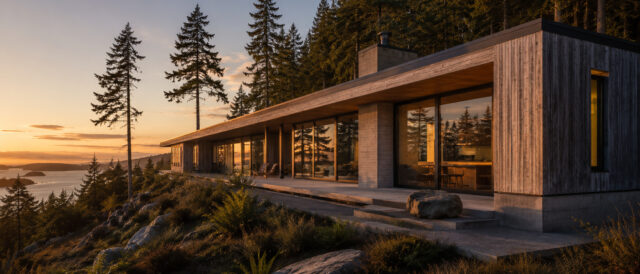
An eighteen-foot shelf, running east to west.
Two acres of second-growth cedar, and one place on it you can put a building: a shelf eighteen feet wide running east to west along the slope. North of it the ground climbs too steeply to foot a wall. South of it the ground holds water eight months of the year. The survey settled the plan before the first conversation about rooms.
So the house is a single bar, and everything else follows from the width. Bedrooms at the east end, where the trees take the weather off and the light arrives first. Kitchen and living at the west, open to the water and the last two hours of sun. Between them one corridor, which is also where the stove and the coats and the boots go — on a shelf this narrow, a circulation space that does nothing is a room you did not get.
02 · The materials
Four materials, and no fifth.
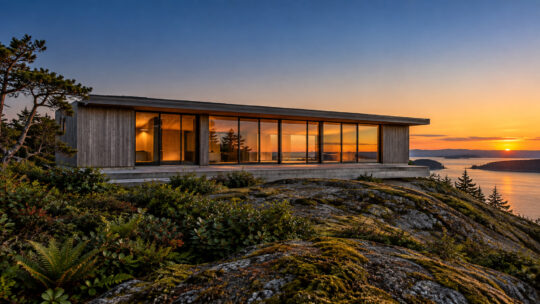
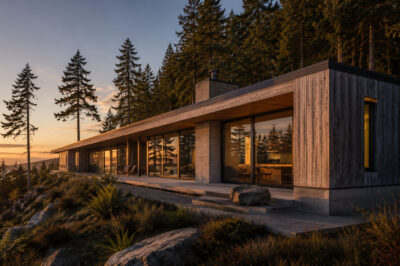
Cross-laminated timber panels for floors, roof, and primary structural walls. Board-formed concrete plinth on the south edge where the bar meets the slope. Western red cedar siding, stained to weather gray within two years. Steel everywhere it had to be.
The list is short because the shelf is narrow and every delivery is a ferry booking. Each material on it earns its place twice: the CLT is the structure and the ceiling and the interior finish, the plinth is the foundation and the retaining wall and the south bench, and the cedar will be the color of the trunks behind it by 2026.
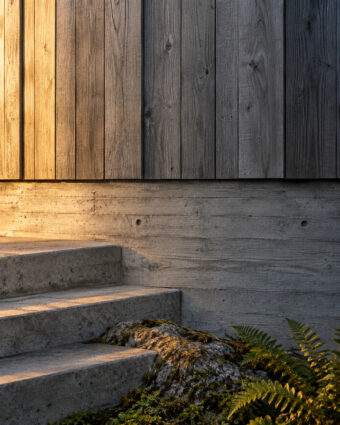
A material that does one job on an island site is a material you are paying to ship twice.
03 · The decisions we’d defend
Four choices a client could argue with.
-
01
One bar, not two wings
A courtyard scheme gives every room two aspects. It also wants the only flat ground on the property, which is the clearing the owners walk out into. The bar keeps the clearing a clearing.
-
02
CLT, on an island
Panels arrive finished and go up in four days, and here every delivery is a ferry booking rather than a truck. The structure is also the ceiling, so nothing was spent hiding it.
-
03
No formal dining room
There is one table. It is in the kitchen, it seats ten, and it is used three times a day. A second table used four times a year is a room that is empty the rest of the year.
-
04
The garage stays down the drive
Attaching it would have widened the bar past the shelf and put a blank wall on the approach. Thirty yards of walking in the rain, in exchange for arriving at a house instead of at a garage door.