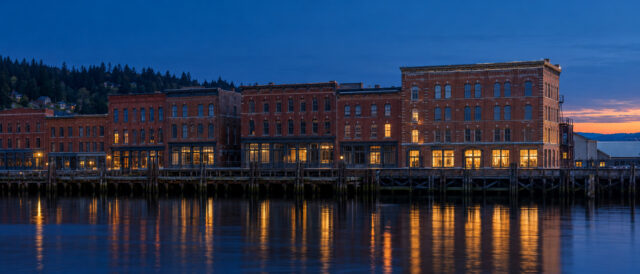
Adaptive reuse · Completed 2025
Maritime Heritage Center
Port Townsend, WA
The facts
- Location
- Port Townsend, WA
- Completed
- 2025
- Original building
- 1889
- Programme
- Exhibition hall, working shop, archive
- Size
- 11,800 SF
- Structure
- Unreinforced brick shell retained; new braced steel frame within; glulam floor decks; lime repointing throughout
01 · The site
An 1889 warehouse on unreinforced brick.
Port Townsend’s waterfront is a street of unreinforced masonry put up in four years in the late 1880s, and this was the largest of them. It has been a chandlery, a cannery office, and for thirty years a store that used a quarter of it.
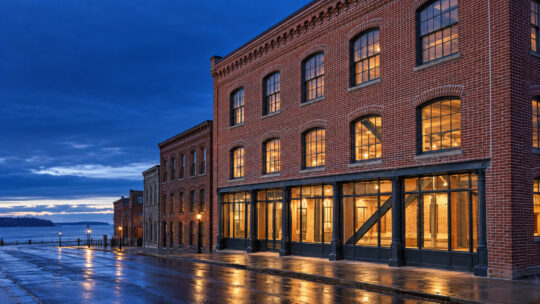
A building like this cannot be occupied at its intended use without a full seismic retrofit, and a full retrofit of unreinforced brick means a new structure inside the old one. That is the project. Everything visible from the street is 1889; everything holding the building up is 2025.
02 · The materials
A steel building inside a brick one.
A braced steel frame standing free inside the shell, carrying the floors and tying back to the masonry at every diaphragm. New glulam floor decks. The brick is repointed in lime, not cement, and now carries nothing but itself.
The frame is left exposed in the exhibition hall. Cladding it would have meant building a second wall in front of the one part of the building that explains what happened here.
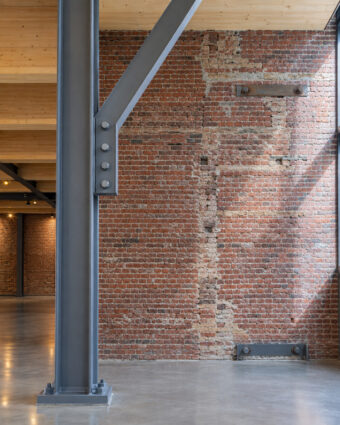
You cannot save an unreinforced brick building by being careful with it.
03 · The decisions we’d defend
Four choices a client could argue with.
-
01
Steel inside, not outside
An exterior braced frame is cheaper, and it is what the budget assumed. It also puts 2025 on the street that is the reason anyone comes here, and the Landmarks board would have been right to refuse it.
-
02
Lime mortar
Cement repointing is harder than 1889 brick and spalls the face off it over twenty years. Lime costs more and fails before the brick does, which is the entire point of it.
-
03
The frame left exposed
Cladding the steel would have cost two feet on each side of the hall and hidden the structure to protect a finish nobody asked for.
-
04
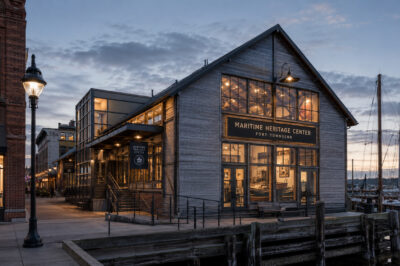
One entrance, on the water
The street door is the historic one and it is four feet wide. Putting the accessible entrance on the water side gave every visitor the same arrival, instead of a main door and a side door.