Civic · Completed 2023
Tidewater Library
Eastsound, WA
The facts
- Location
- Eastsound, WA
- Completed
- 2023
- Programme
- Branch library: reading room, stacks, two meeting rooms
- Size
- 6,400 SF
- Structure
- Glue-laminated fir frame; concrete slab on grade; standing-seam zinc roof and south wall
- Client
- San Juan Island Library District
01 · The site
A harbor, and a car park to give back.
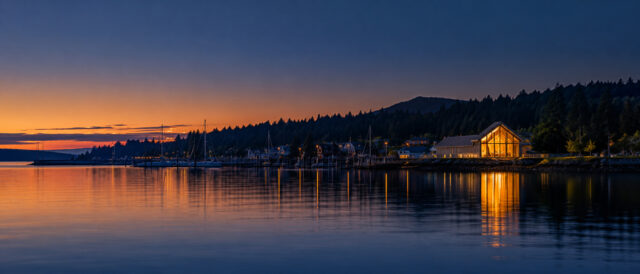
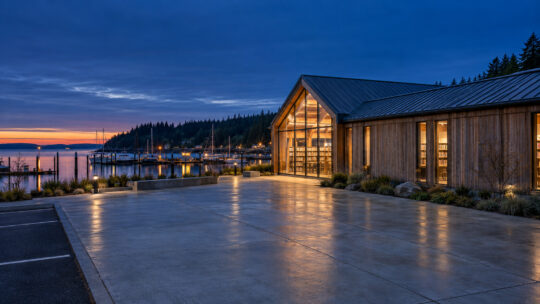
The site was the eastern third of a municipal car park, one block back from the water and falling four feet toward it. The district’s brief asked for a building and forty spaces. We built the building and thirty-one spaces, and turned the nine we removed into a forecourt that the Saturday market now uses.
Reading rooms want north light and Eastsound wants the harbor, and on this lot those are the same direction. The reading room takes the whole north wall in a glazed gable. Everything that does not need daylight — stacks, staff, mechanical — sits behind it in a low bar along the south boundary, which is also the wall that takes the noise off the remaining parking.
02 · The materials
Glulam, zinc, and a concrete floor.
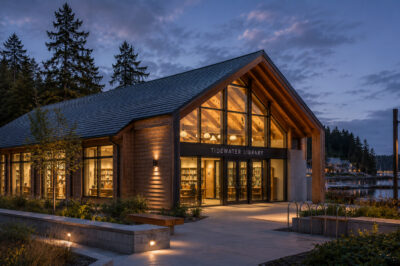
Glue-laminated fir frame, exposed. Standing-seam zinc on the roof and carried down the south wall, because it is the one metal on this coast that gets better wet. A concrete slab on grade, polished and left as the finished floor.
A branch library is open sixty hours a week for forty years and the district maintains it with two people. Every surface in this building is one a caretaker can wash, and nothing in it needs a ladder.
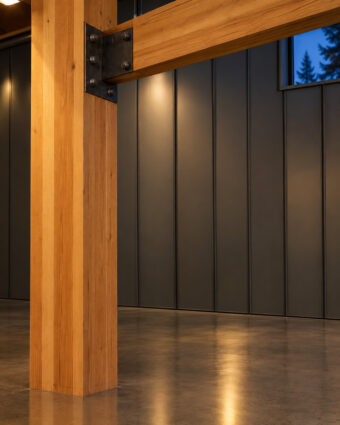
A civic building is a maintenance budget with a roof on it.
03 · The decisions we’d defend
Four choices a client could argue with.
-
01
The gable, not a flat roof
Eastsound’s shoreline is gabled the length of the street, and a flat parapet would have read as the one building that arrived from somewhere else. The pitch also sheds four feet of winter rain without a drainage system that can fail.
-
02
Fewer parking spaces than asked for
Forty spaces would have pushed the building to the back of the lot and left asphalt on the harbor frontage. The district agreed to thirty-one before the design went to the board. The forecourt is the thing people describe when they describe the library.
-
03
Stacks in the dark half
Books do not want daylight and neither do the people shelving them. Putting the collection against the south wall gave the whole north edge to the reading room, which is the room the building is for.
-
04
No community mural
We were asked for a wall to paint and said no. The building faces a working harbor; the view does the job a mural would have done, and does it better.