Residential · Completed 2022
North Slope Studio
Seattle, WA
The facts
- Location
- Seattle, WA
- Completed
- 2022
- Programme
- Painter’s studio with guest quarters
- Size
- 900 SF
- Structure
- Board-formed concrete base retaining eight feet of grade; steel moment frame; charred cedar rainscreen
01 · The site
A back lot on a twenty percent grade.
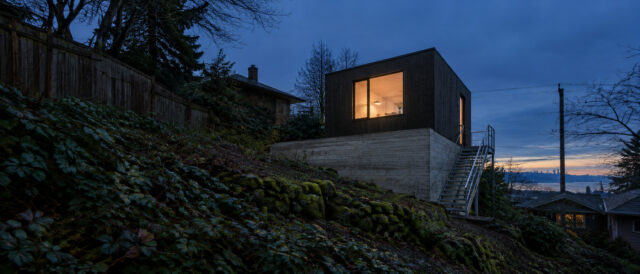
North Slope is the back forty feet of a Wallingford lot, which the city counts as a detached accessory dwelling and the neighbors count as the view from their kitchens. It falls twenty percent from the alley to the house, and the only way to build on it without a retaining wall the length of the boundary was to put the building on the wall.
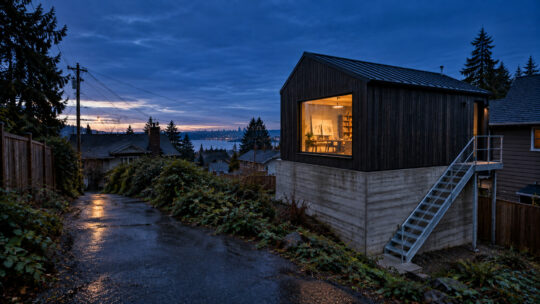
So the base is the retaining structure — board-formed concrete holding eight feet of grade — and the studio sits on it as a single room with a north window. The stair runs outside along the east face, which keeps nine hundred square feet from spending eighty of them on getting upstairs.
02 · The materials
Charred cedar, because it is a back wall.
Charred cedar rainscreen over the whole envelope. Board-formed concrete to eight feet. A steel moment frame where the north window takes the shear wall out, and nothing else.
The charring is not a style decision. This elevation is what four households look at while they do the washing up, it has no maintenance access on three sides, and a burnt face will outlast a stained one by fifteen years.
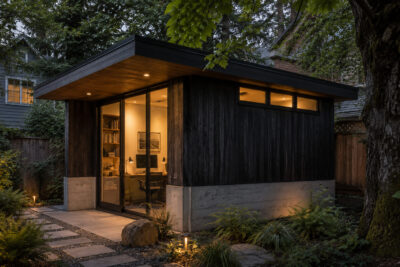
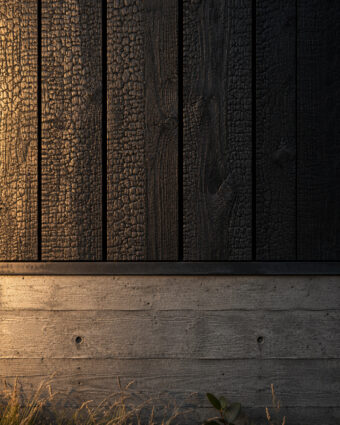
The neighbors’ kitchen windows are a client, and they were not paying us.
03 · The decisions we’d defend
Four choices a client could argue with.
-
01
The stair outside
An interior stair costs eighty square feet of a nine-hundred-square-foot building and puts the landing where the north light is. Outside, it costs a coat.
-
02
One window, facing north
A painter asked for north light and no other kind. The south wall has a door and no glass, which halves the cooling load and ends the argument about blinds.
-
03
Building on the retaining wall
A separate wall and a separate building would have cost twice and left a four-foot gap that fills with leaves. The base does both jobs, and the gap does not exist.
-
04
No roof deck
The view from up there is the Cascades and four kitchens. We drew it once, priced the guardrail, and took it out.